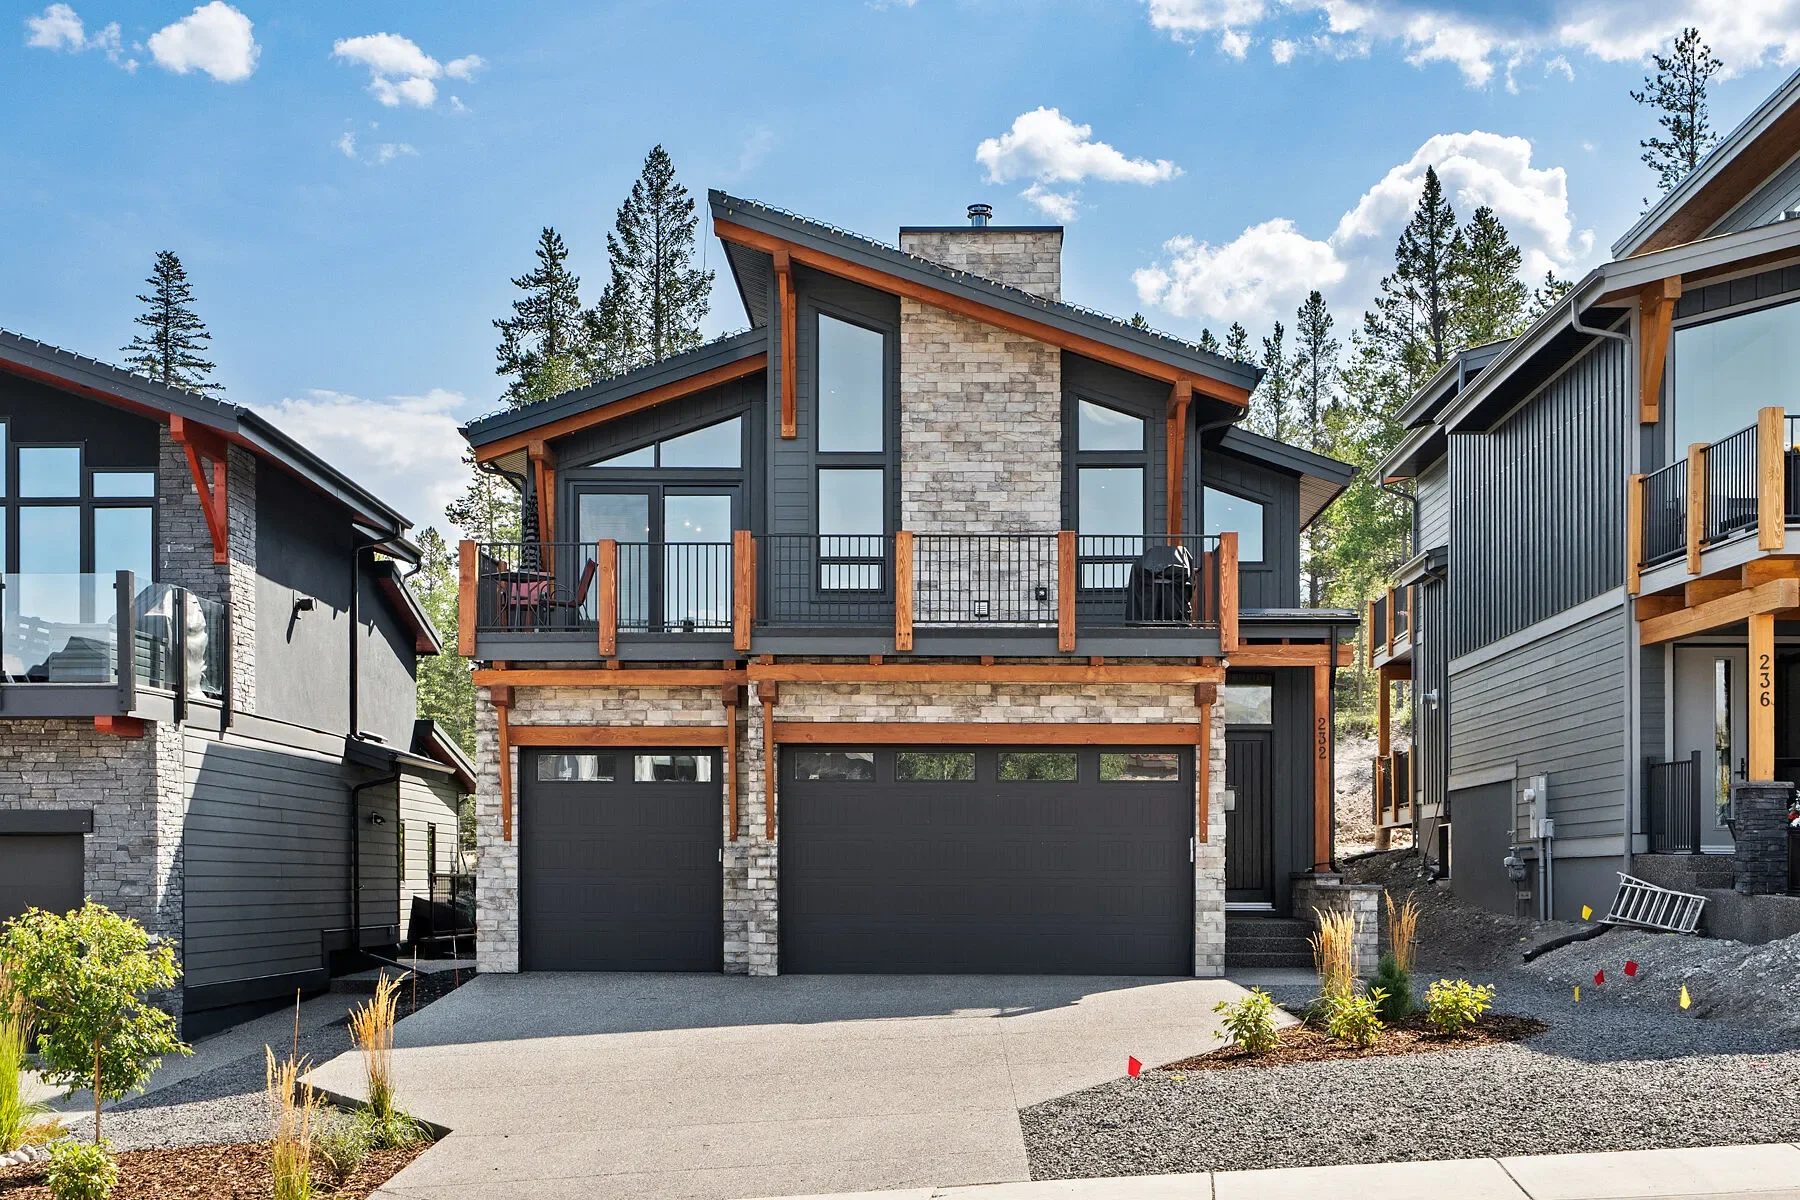
232 Stewart Creek Rise, Canmore, AB T1W 0L8, Canmore, Alberta, Canada. - Hero Image
232
Stewart Creek Rise
Canmore | Alberta

Where Hearths

Heat Hearts

View More
Menu
Christopher Vincent
Christopher Vincent
Presented At
$1,935,570
Bedrooms
4
Bathrooms
4
Living
3,015
SQFT
232 Stewart Creek Rise, Canmore, AB T1W 0L8, Canmore, Alberta, Canada. - Photo 1
232 Stewart Creek Rise, Canmore, AB T1W 0L8, Canmore, Alberta, Canada. - Photo 2
232 Stewart Creek Rise, Canmore, AB T1W 0L8, Canmore, Alberta, Canada. - Photo 3
232 Stewart Creek Rise, Canmore, AB T1W 0L8, Canmore, Alberta, Canada. - Photo 4
232 Stewart Creek Rise, Canmore, AB T1W 0L8, Canmore, Alberta, Canada. - Photo 5
232 Stewart Creek Rise, Canmore, AB T1W 0L8, Canmore, Alberta, Canada. - Photo 6
232 Stewart Creek Rise, Canmore, AB T1W 0L8, Canmore, Alberta, Canada. - Photo 7
232 Stewart Creek Rise, Canmore, AB T1W 0L8, Canmore, Alberta, Canada. - Photo 8
232 Stewart Creek Rise, Canmore, AB T1W 0L8, Canmore, Alberta, Canada. - Photo 9
232 Stewart Creek Rise, Canmore, AB T1W 0L8, Canmore, Alberta, Canada. - Photo 10
232 Stewart Creek Rise, Canmore, AB T1W 0L8, Canmore, Alberta, Canada. - Photo 11
232 Stewart Creek Rise, Canmore, AB T1W 0L8, Canmore, Alberta, Canada. - Photo 12
232 Stewart Creek Rise, Canmore, AB T1W 0L8, Canmore, Alberta, Canada. - Photo 13
232 Stewart Creek Rise, Canmore, AB T1W 0L8, Canmore, Alberta, Canada. - Photo 14
232 Stewart Creek Rise, Canmore, AB T1W 0L8, Canmore, Alberta, Canada. - Photo 15
232 Stewart Creek Rise, Canmore, AB T1W 0L8, Canmore, Alberta, Canada. - Photo 16
232 Stewart Creek Rise, Canmore, AB T1W 0L8, Canmore, Alberta, Canada. - Photo 17
232 Stewart Creek Rise, Canmore, AB T1W 0L8, Canmore, Alberta, Canada. - Photo 18
232 Stewart Creek Rise, Canmore, AB T1W 0L8, Canmore, Alberta, Canada. - Photo 19
232 Stewart Creek Rise, Canmore, AB T1W 0L8, Canmore, Alberta, Canada. - Photo 20
232 Stewart Creek Rise, Canmore, AB T1W 0L8, Canmore, Alberta, Canada. - Photo 21
232 Stewart Creek Rise, Canmore, AB T1W 0L8, Canmore, Alberta, Canada. - Photo 22
232 Stewart Creek Rise, Canmore, AB T1W 0L8, Canmore, Alberta, Canada. - Photo 23
232 Stewart Creek Rise, Canmore, AB T1W 0L8, Canmore, Alberta, Canada. - Photo 24
232 Stewart Creek Rise, Canmore, AB T1W 0L8, Canmore, Alberta, Canada. - Photo 25
232 Stewart Creek Rise, Canmore, AB T1W 0L8, Canmore, Alberta, Canada. - Photo 26
232 Stewart Creek Rise, Canmore, AB T1W 0L8, Canmore, Alberta, Canada. - Photo 27
232 Stewart Creek Rise, Canmore, AB T1W 0L8, Canmore, Alberta, Canada. - Photo 28
232 Stewart Creek Rise, Canmore, AB T1W 0L8, Canmore, Alberta, Canada. - Photo 29
232 Stewart Creek Rise, Canmore, AB T1W 0L8, Canmore, Alberta, Canada. - Photo 30
232 Stewart Creek Rise, Canmore, AB T1W 0L8, Canmore, Alberta, Canada. - Photo 31
232 Stewart Creek Rise, Canmore, AB T1W 0L8, Canmore, Alberta, Canada. - Photo 32
232 Stewart Creek Rise, Canmore, AB T1W 0L8, Canmore, Alberta, Canada. - Photo 33
232 Stewart Creek Rise, Canmore, AB T1W 0L8, Canmore, Alberta, Canada. - Photo 34
232 Stewart Creek Rise, Canmore, AB T1W 0L8, Canmore, Alberta, Canada. - Photo 35
232 Stewart Creek Rise, Canmore, AB T1W 0L8, Canmore, Alberta, Canada. - Photo 36
232 Stewart Creek Rise, Canmore, AB T1W 0L8, Canmore, Alberta, Canada. - Photo 37
232 Stewart Creek Rise, Canmore, AB T1W 0L8, Canmore, Alberta, Canada. - Photo 38
232 Stewart Creek Rise, Canmore, AB T1W 0L8, Canmore, Alberta, Canada. - Photo 39
232 Stewart Creek Rise, Canmore, AB T1W 0L8, Canmore, Alberta, Canada. - Photo 40
232 Stewart Creek Rise, Canmore, AB T1W 0L8, Canmore, Alberta, Canada. - Photo 41
232 Stewart Creek Rise, Canmore, AB T1W 0L8, Canmore, Alberta, Canada. - Photo 42
232 Stewart Creek Rise, Canmore, AB T1W 0L8, Canmore, Alberta, Canada. - Photo 43
232 Stewart Creek Rise, Canmore, AB T1W 0L8, Canmore, Alberta, Canada. - Photo 44
232 Stewart Creek Rise, Canmore, AB T1W 0L8, Canmore, Alberta, Canada. - Photo 45
Thumbnail 1
Thumbnail 2
Thumbnail 3
Thumbnail 4
Thumbnail 5
Thumbnail 6
Thumbnail 7
Thumbnail 8
Thumbnail 9
Thumbnail 10
Thumbnail 11
Thumbnail 12
Thumbnail 13
Thumbnail 14
Thumbnail 15
Thumbnail 16
Thumbnail 17
Thumbnail 18
Thumbnail 19
Thumbnail 20
Thumbnail 21
Thumbnail 22
Thumbnail 23
Thumbnail 24
Thumbnail 25
Thumbnail 26
Thumbnail 27
Thumbnail 28
Thumbnail 29
Thumbnail 30
Thumbnail 31
Thumbnail 32
Thumbnail 33
Thumbnail 34
Thumbnail 35
Thumbnail 36
Thumbnail 37
Thumbnail 38
Thumbnail 39
Thumbnail 40
Thumbnail 41
Thumbnail 42
Thumbnail 43
Thumbnail 44
Thumbnail 45
232 Stewart Creek Rise, Canmore, AB T1W 0L8, Canmore, Alberta, Canada. , Canmore , Alberta

Canmore, Canmore / Banff

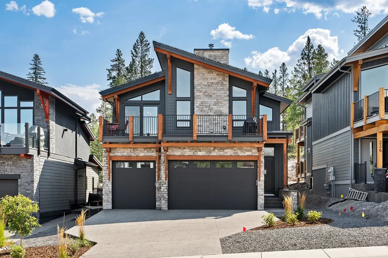
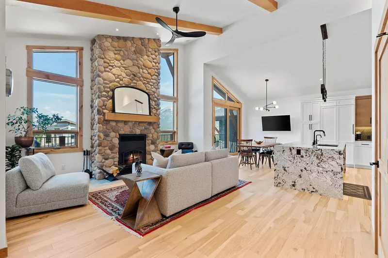
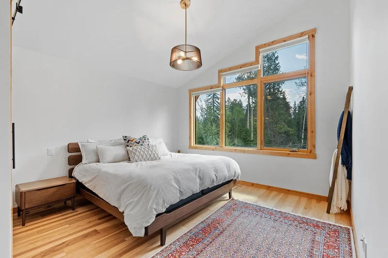
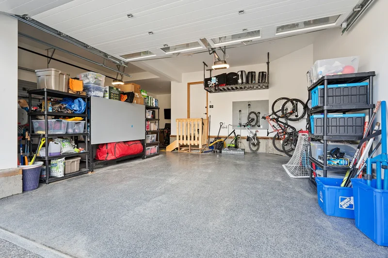
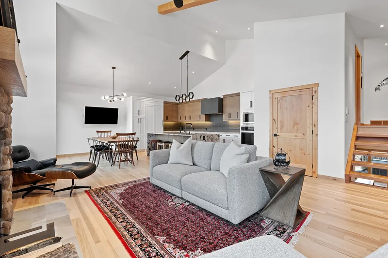
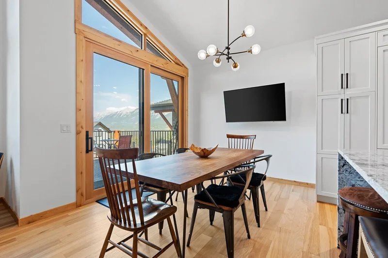
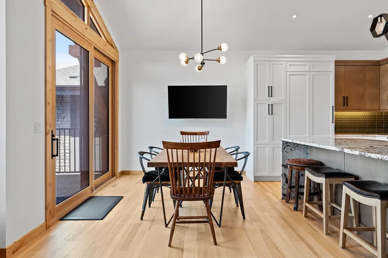
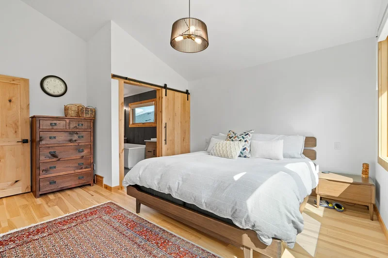
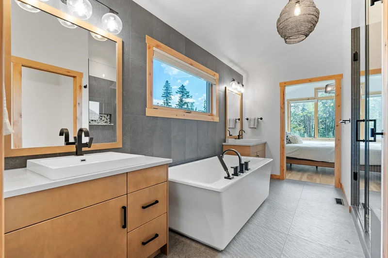
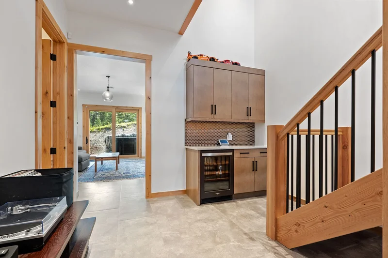
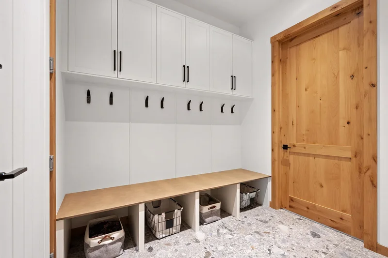
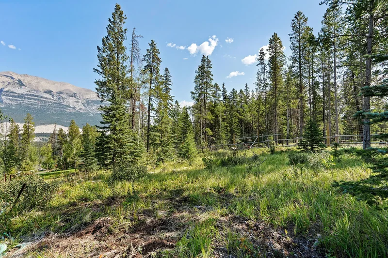
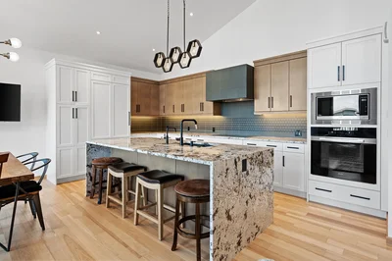
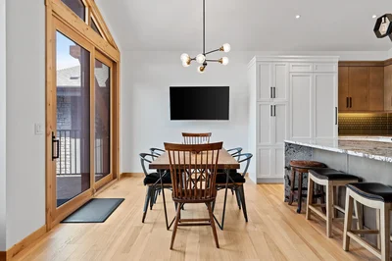
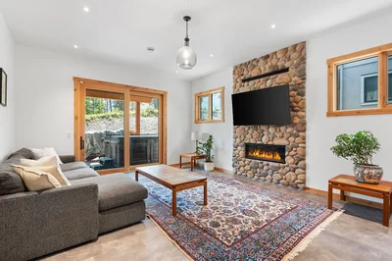
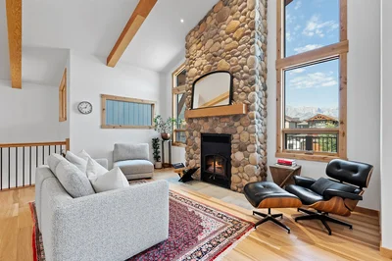
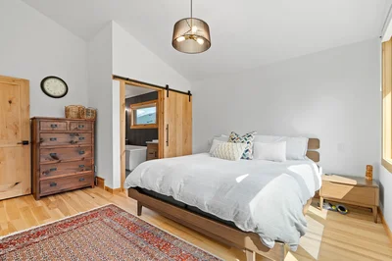
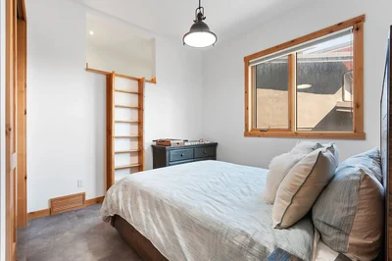
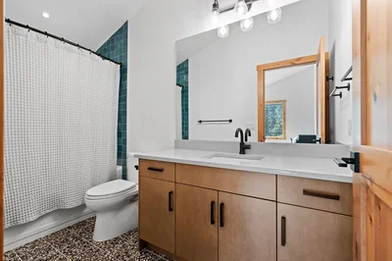
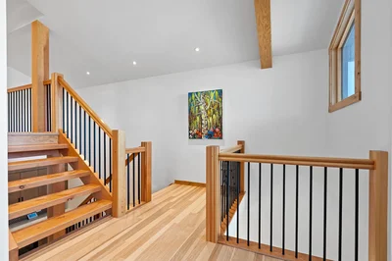
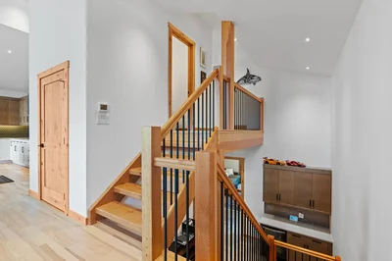
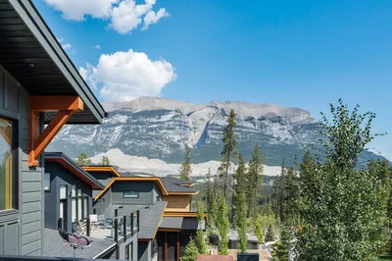
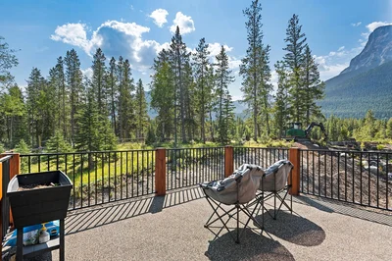
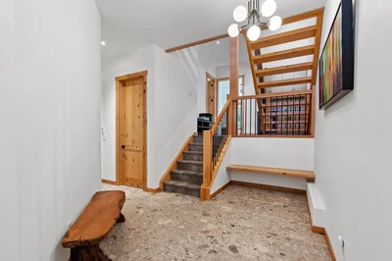
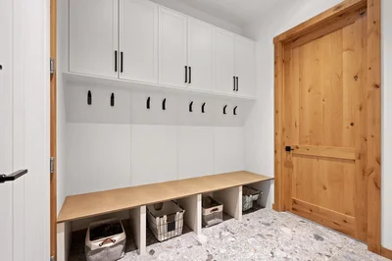
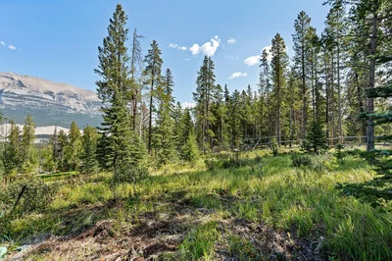
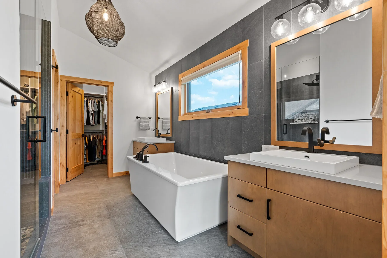
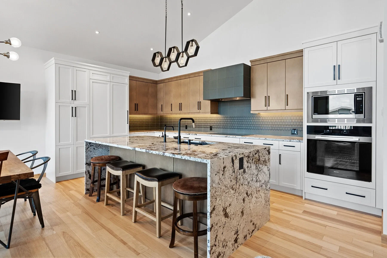
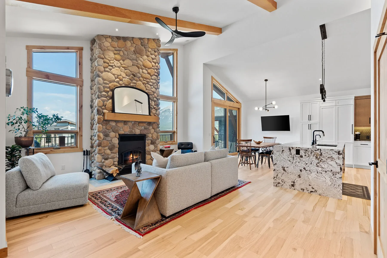
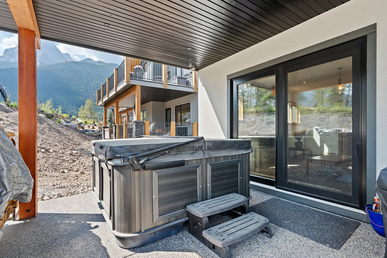
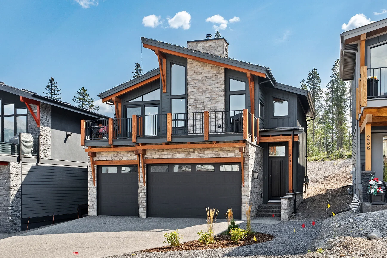
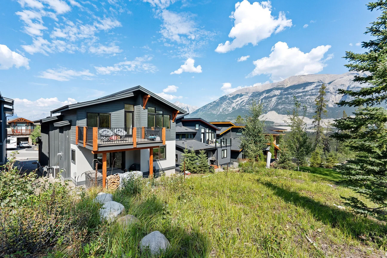
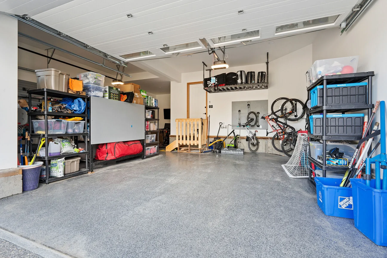
Nestled on a quiet street in Canmore's sought-after Three Sisters community, this stunning single-family residence perfectly captures the essence of mountain living. From the moment you step through the grand entrance, you're welcomed by soaring vaulted ceilings and the elegant open riser staircase that sets the tone for the sophisticated yet rustic design throughout. The heart of the home flows seamlessly with an open concept kitchen, dining, and living space anchored by beautiful engineered hardwood floors. A cozy wood-burning fireplace creates an inviting atmosphere while the floor-to-ceiling windows frame the spectacular west-facing views of Cascade Mountain and the Rundle and Fairholme ranges. The gourmet kitchen is a chef's dream featuring granite countertops, a stunning waterfall island with eating bar, water filtration system and premium Miele stainless steel appliances that blend functionality with refined style. Upstairs the primary suite is a true sanctuary flooded with natural light. The spa-like ensuite featuring heated floors indulges with a luxurious soaker tub, dual vanities, and oversized tile work that reflects quality craftsmanship. Step out from the primary onto your own private sun deck and enjoy your morning coffee against the backdrop of east-facing mountain and forest vistas. The second upper level bedroom continues the theme of comfort and connection to nature, boasting its own ensuite, expansive windows and more incredible views. The upper-level laundry room adds convenience to everyday living. The lower walkout level equipped with heated floors expands your living possibilities with two additional spacious bedrooms and a full bathroom, perfect for family or guests. This level opens to its own patio with hot tub and yard area, creating wonderful indoor-outdoor flow. Whether you're entertaining at the wine bar or working from the office/flex space, this level adapts to your lifestyle needs. Practical luxury defines the finishing touches from the spacious mudroom, ample storage throughout, and clean air filtration system, to the triple attached garage for all of your mountain toys. Fresh, low-maintenance landscaping out front welcomes you home each day. This quintessential mountain home strikes the perfect balance between modern convenience and rustic mountain charm. Located in the rapidly growing Three Sisters community with exciting amenities planned to serve all your daily needs, 232 Stewart Creek Rise offers not just a home, but a gateway to the mountain lifestyle you've been dreaming of.

Gallery

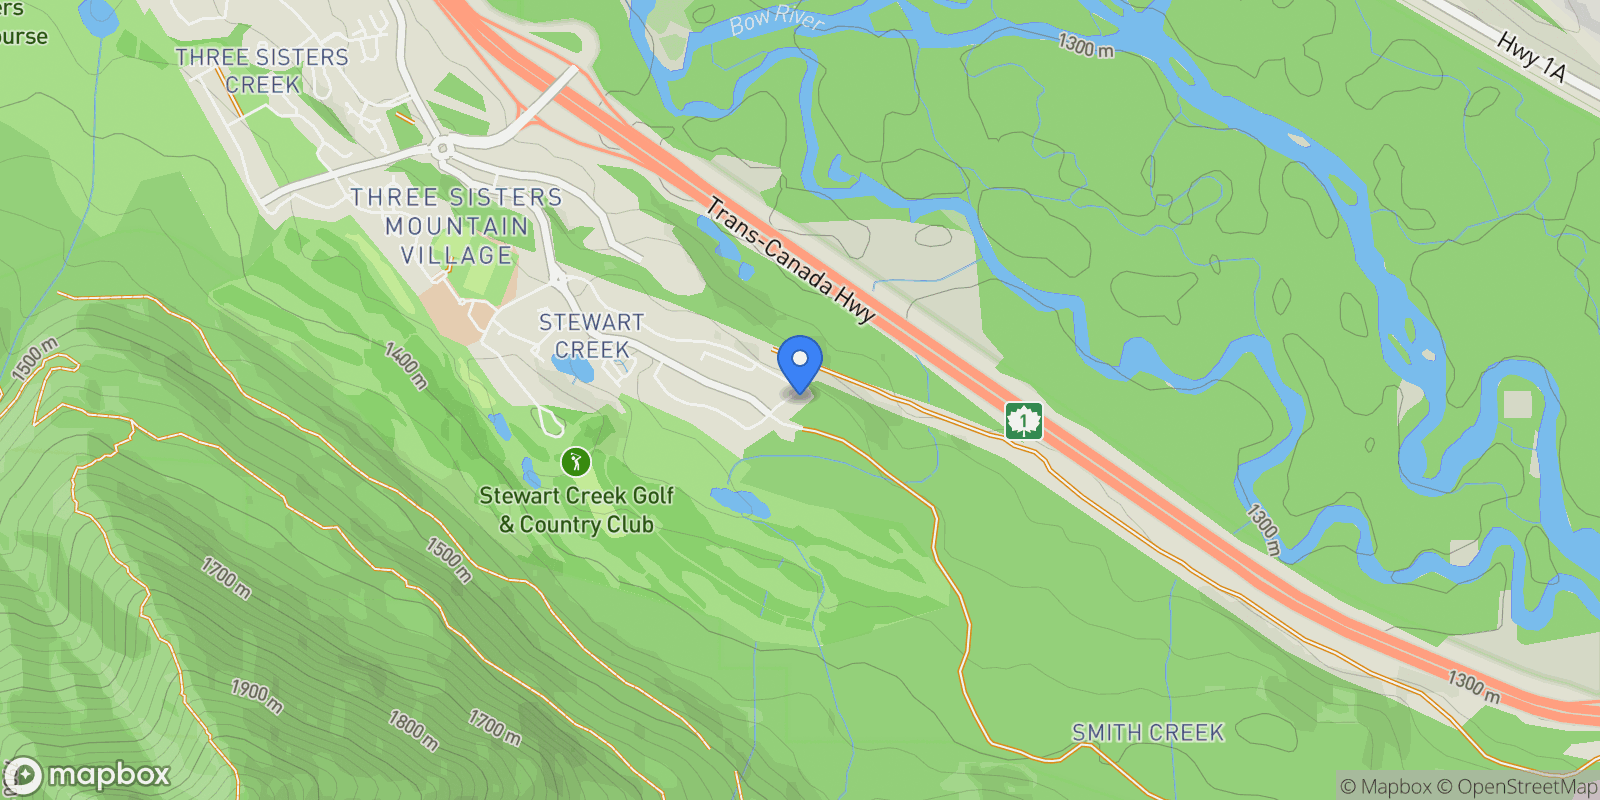
Map showing 232 Stewart Creek Rise, Canmore, AB T1W 0L8, Canmore, Alberta, Canada.

Property Location

232 Stewart Creek Rise, Canmore, AB T1W 0L8, Canmore, Alberta, Canada., Canmore Alberta

Frequently Asked Questions

Common questions about this property

This house at 232 Stewart Creek Rise, Canmore, AB T1W 0L8, Canmore, Alberta, Canada features 4 bedrooms with 3,015 square feet of living space.
This property offers 3,015 square feet of living space.
This property is listed at $193,557,000, which equals $64198 per square foot.
Based on current market indicators, Canmore shows an active market. The market opportunity score is 65 out of 100, reflecting factors like price trends, inventory levels, and days on market.
This is a house located in Canmore, Alberta. The property is situated in an established neighborhood with convenient access to local amenities and services.
Christopher Vincent

Christopher Vincent

Sotheby's International Realty Canada

View Full Profile

Book an Appointment

Get in touch with our team

SunMonTueWedThuFriSat

More Listings

Explore more properties

Loading listings...